Why it matters
A shed is a small building, not simply a box for tools. Ground, wind, snow, water, and stored loads determine what it must resist. Good planning turns these into questions for a suitable design instead of discovering them after construction.
What you’ll need
Tools
- Tape measure
- Notebook
Materials
- Site sketch
- Local permit information
Before you begin
Safety & limits
- This is architectural literacy, not construction drawings or a structural design.
Work carefully, in order
The method
- 01
Define the use
List what will be stored and whether people will work inside. Measure the largest item and the space needed to turn it through the door. Keep fuel, chemicals, charging equipment, and food storage needs distinct.
- 02
Check the site
Confirm boundaries, setbacks, buried services, drainage routes, and local permit requirements. Observe the site after rain. Avoid assuming that a flat-looking patch has adequate bearing ground or is outside a flood route.
- 03
Choose a suitable design
Use plans appropriate to local wind, snow, frost, and seismic conditions where relevant. Establish foundation, anchoring, floor capacity, roof structure, and bracing together. A generic sketch cannot supply those structural specifications.
- 04
Design for water and air
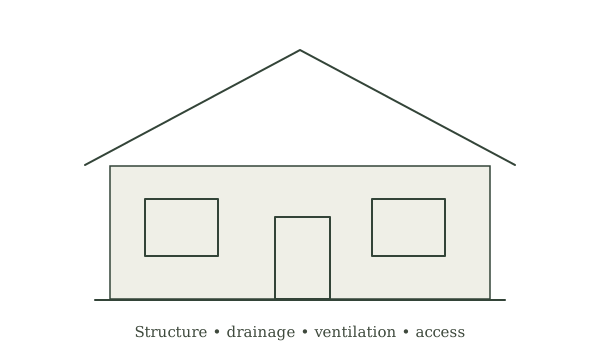
Provide roof runoff management and ground clearance appropriate to the system. Plan ventilation to reduce condensation and access for inspecting leaks. Roof pitch must match the roofing material and local loading, not only appearance.
- 05
Plan maintenance and work
Leave room to reach the walls and roof safely for inspection. Arrange lighting and electrical work through qualified installers if needed. Write a materials and construction sequence, with inspection points before elements become hidden.
Mistakes to avoid
- Buying timber before checking approvals
- Ignoring floor loads
- Treating roof pitch as a decorative choice
If it isn’t working
Site stays wet
Reconsider location and obtain drainage advice.
Plan lacks anchoring details
Use a complete suitable design rather than improvising.
Then & now
Historical context
Traditional outbuildings reflect climate, local materials, and their working purpose.
The modern equivalent
Engineered shed kits can supply documented details, provided their site assumptions are met.
Sources & review
Editorial draft — specialist review pending. Written 2026-09-20. Sources support the stated scope; this page has not been professionally certified.
This entry describes general practice. A topic-specific source review is still required before it can be marked reviewed.
How this manual handles evidence →