Why it matters
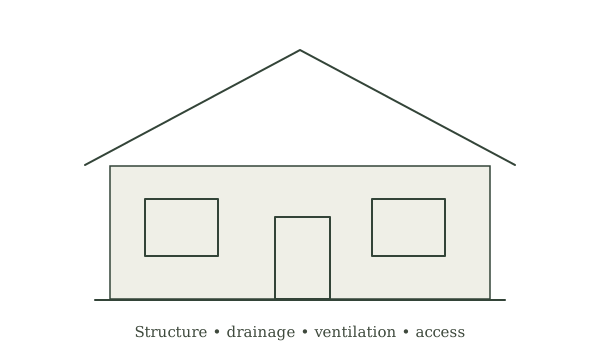
A roof is part of a water-management system. Its slope must suit the selected covering, while edges, intersections and outlets must carry water onward. A steep-looking roof does not prove that its covering is suitable or that runoff will avoid the walls and foundation.
What you’ll need
Tools
- Notebook
- Pencil
- Calculator
- Roof section and site drawings
Materials
- Current instructions for the proposed roofing system
- Local design and drainage requirements
Before this skill
- Shed Planning Principles
- Foundations and Frost
Before you begin
Safety & limits
- This is a drawing and ground-level observation exercise, not roofing installation or structural design. Stay off roofs and ladders; do not enter unsafe roof spaces or inspect during storms. Roofing work, drainage sizing, snow and wind loads, overflow provisions and alterations require qualified assessment and applicable local approvals. Keep clear of damaged roofs and falling ice.
Work carefully, in order
The method
- 01
Read rise and horizontal run
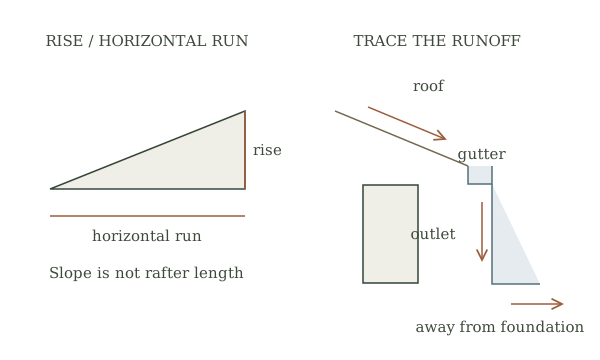
Use a roof section rather than a perspective photograph. Identify vertical rise and horizontal run in the same units; the sloping rafter length is neither. A slope written 4:12 means four units of rise per twelve units of horizontal run. For arithmetic practice, 1 metre of rise over 3 metres of run gives the same slope. This example is not a recommended roof design.
- 02
Check the complete roofing system
Record the proposed covering and its current manufacturer instructions. Check its permitted slopes and any slope-dependent underlayment or detailing requirements with the designer. Different systems have different limits; a covering suited to one roof cannot simply be moved to another. The calculation in step one tells you geometry, not whether a product is suitable.
- 03
Sketch the water path
Draw arrows from each roof plane toward its outlet. Mark valleys, roof-wall junctions, penetrations and edges where water is concentrated or handed to another layer. Ask how flashing connects those transitions to the roof and wall water-control layers. At a roof-wall eave intersection, a kick-out diverts runoff toward the gutter; it cannot compensate for an incomplete flashing system.
- 04
Follow drainage beyond the eave
Trace the route through gutters and downspouts, or the specified alternative, to an approved discharge location away from the foundation. Include overflow from any collection tank. Note places where pooling, splashback or erosion could occur. Ask a qualified designer to check capacity, local rainfall and the discharge route; a neat sketch does not size a drainage system.
- 05
Record observations and unresolved questions
From safe ground in dry conditions, note visible disconnected outlets, staining or debris for a qualified roofer to assess. Use existing photographs or drawings for concealed details. Record unknown slopes, flashing and outlets explicitly rather than guessing. Request a coordinated roofing and drainage plan, including safe maintenance access and inspection arrangements, before work begins.
Mistakes to avoid
- Using sloping rafter length as horizontal run
- Treating a steeper slope as a substitute for flashing
- Ending a drainage sketch at the gutter rather than the discharge point
If it isn’t working
The drawing and product instructions disagree
Ask the designer and manufacturer to resolve the mismatch before ordering or installing the system; do not extrapolate a minimum slope from another covering.
Water collects beside the foundation
Document the location safely and request assessment of the outlet, drainage capacity and site route. Do not redirect water toward another property or an unapproved drain.
Then & now
Historical context
Traditional roof forms varied with available coverings and local conditions. An old roof can illustrate a craft tradition, but its appearance does not establish suitable materials, drainage capacity or structural performance for a new building.
The modern equivalent
A coordinated roof-system specification and site drainage plan checked for the actual building, climate and local requirements.
Sources & review
Editorial draft — specialist review pending. Written 2026-09-30. Sources support the stated scope; this page has not been professionally certified.
- GAF — Minimum Slope for Shingles: What Contractors Need to Know ↗
Rise/run notation and slope-dependent roofing requirements. Product-specific US guidance; consult current instructions for the actual system. Checked 2026-09-30.
- Building America Solution Center — Step and Kick-Out Flashing at Roof-Wall Intersections ↗
Connecting flashing to drainage layers and diverting runoff at roof-wall eave junctions. US details are not a local design prescription. Checked 2026-09-30.
- Building America Solution Center — Gutters and Downspouts ↗
Managing roof runoff through outlets and discharge away from foundations, including collection-system overflow. Local requirements govern actual sizing and routing. Checked 2026-09-30.